Linear floor drains and the level-access shower

A shower without a step depends on one slim detail in the floor. Where to place it, and how to make it almost disappear.

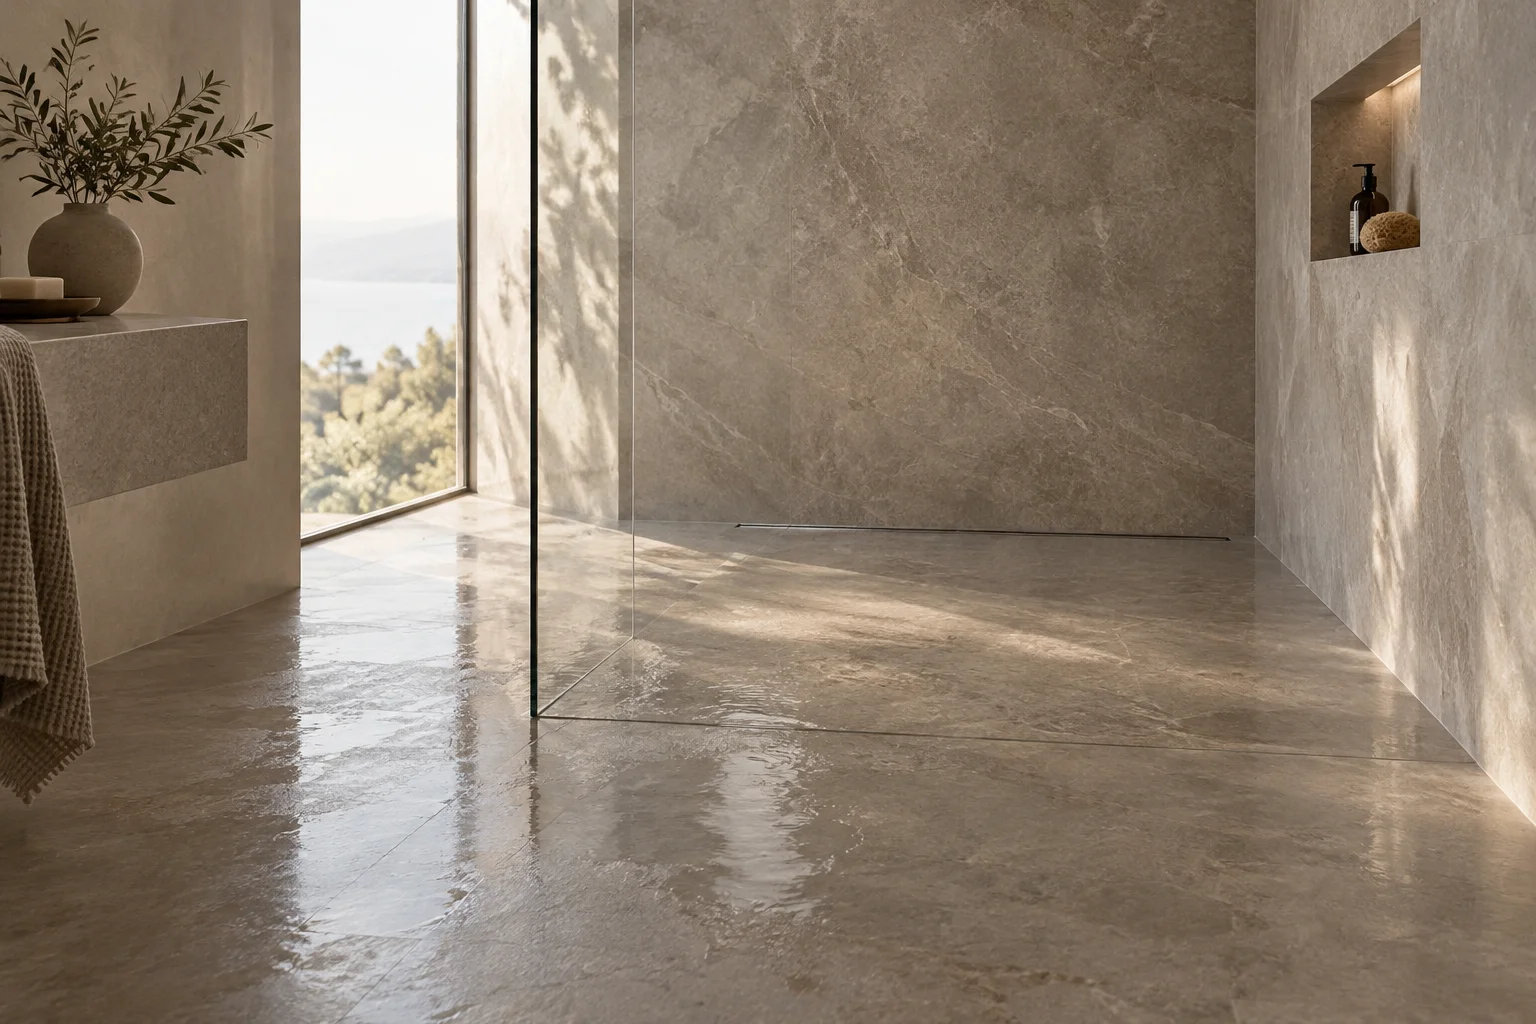
The most open bathrooms have no shower tray at all. The floor runs through in one material, and the water leaves through a slim channel that is easy to overlook. That channel is the linear floor drain.

Why linear?

A point drain in the centre of the shower needs the floor to slope in four directions. A linear drain only needs a fall in one direction, so large-format tiles can be laid in one plane. The result is calmer and easier to tile.

Two ASPEN options

  • ASP-DRAIN-1392: stainless steel 304 with a slotted grate, in matte black (MB) or NB, in 57 × 300 mm and 57 × 600 mm.
  • ASP-DRAIN-2013: a concealed type, designed to take a ceramic tile insert, so the drain almost disappears into the floor. Also in MB or NB, in 57 × 300 mm and 57 × 600 mm.

Placement

The most common position is along the wall opposite the entrance, where the channel reads as part of the architecture. A drain placed at the threshold of the shower helps keep water inside the wet zone in very open layouts.

Planning notes

  • Plan the floor fall and the build-up height with your installer before choosing the length.
  • Waterproof the shower area according to local regulations, including the connection between drain and membrane.
  • Choose the drain finish to match the shower mixer and outlets, or use the tile insert version for a near-invisible line.

Our floor drains are made of SUS 304 stainless steel. For dimensions and finishes, see the Floor drain collection.